For dedicated home cooks, a house is never just a collection of bedrooms and living spaces. It functions as an everyday workshop, a testing ground for recipes, and the heart of gatherings with family and friends. While standard residential homes cater to quick meals and minimal prep, passionate cooks demand much more from their living environments. When food is central to your daily routine, layout oversights and inadequate infrastructure quickly become major daily frustrations.
Finding or adapting a home to match a deep passion for cooking requires looking beyond cosmetic trends. Instead of focusing solely on cabinet colors, you must examine how ingredients, cookware, heat, and people move through the space. By looking closely at flow, ventilation, storage capacity, and entertaining zones, you can establish a living space that nurtures your culinary craft for decades to come.
Evaluating Property Flow and the Central Kitchen Hub
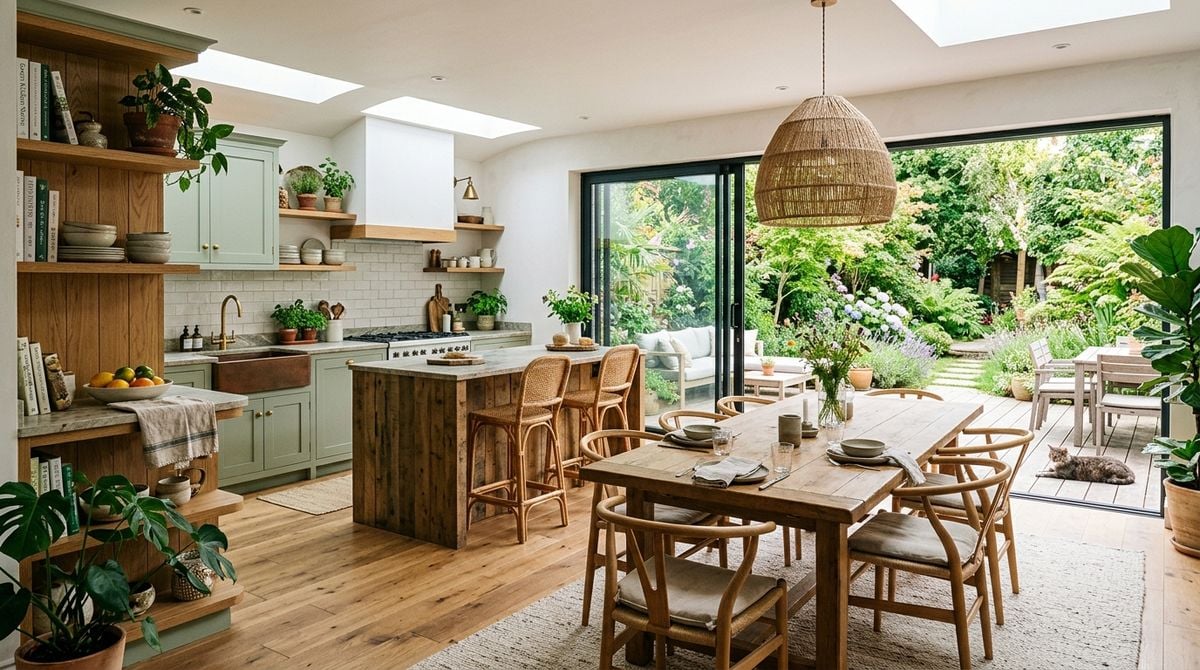
The physical relationship between prep stations, cooking surfaces, and cleaning areas forms the foundation of any functional kitchen. While open-concept floor plans invite conversation, cooks must ensure that large central islands do not disrupt the core cooking triangle. Wide walkways allow multiple cooks to collaborate during holiday preparations without bumping into one another or blocking open oven doors.
Natural lighting and line of sight also influence how comfortable you feel during long cooking sessions. A kitchen positioned near the garden makes it simple to harvest fresh herbs, step outside to check on an outdoor smoker, or carry platters to an outdoor dining table. Furthermore, direct access from the garage to the pantry simplifies unloading heavy groceries and specialty cookware.
Finding a home that accommodates both serious cooking and seamless entertaining takes patience and clear criteria. When you begin scouting prospective neighborhoods and properties, consulting reliable property discovery portals like sinolandquality.com can help you identify residences that offer the square footage, room configurations, and structural adaptability necessary for dedicated culinary spaces.
Ventilation, Utilities, and Heavy Cooking Demands
High-heat searing, wok cookery, and slow braising release substantial heat, grease, and moisture into the surrounding air. In a conventional home, standard recirculating range hoods simply blow scented air back into the room, coating surfaces with residue. A dedicated culinary home requires an externally vented hood with ductwork leading outdoors. Inspecting ceiling heights and wall layouts helps determine whether direct exterior ducting is possible.
Utility access is equally critical when managing heavy equipment. Passionate cooks frequently utilize power-hungry countertop appliances, from heavy-duty stand mixers to induction burners and immersion circulators. Ensuring that kitchen circuits can handle simultaneous electrical loads prevents tripped breakers in the middle of preparing elaborate dinners. Similarly, cooks who prefer gas ranges need reliable supply lines, while those favoring high-powered induction cooktops require appropriate breaker capacity.
Assessing mechanical systems is just as vital as admiring surface finishes when evaluating a property. Before taking on extensive kitchen overhauls or installing commercial-grade appliances, consulting home renovation and property advisory resources like House Muscle can help you evaluate duct paths, electrical breaker capacity, and plumbing lines before you commit to complex upgrades.
Water quality is another mechanical element that directly impacts cooking outcomes. Installing a multi-stage filtration system near the primary prep sink protects delicate stocks, improves dough hydration, and enhances brewed beverages. Planning for dedicated plumbing access under sinks and behind refrigerators ensures simple installation of filtration hardware and auxiliary ice makers.
Storage, Cold Space, and Pantry Organization
Culinary creativity thrives when dry staples, rare spices, and specialized tools remain organized and accessible. Walk-in pantries or deep floor-to-ceiling cupboards prevent clutter from spilling onto primary preparation surfaces. Stable ambient temperatures and dry conditions protect bulk flours, dried legumes, and home-canned jars from premature spoilage.
When organizing storage areas, arranging items by function keeps daily workflows smooth:
- Deep, sturdy lower shelves built to support heavy cast-iron Dutch ovens and stoneware vessels.
- Cool, darkened cabinet sections dedicated to preserving olive oils, vinegars, and whole spices.
- Supplemental refrigeration space for bulk produce, homemade stocks, and long ferments.
- Shallow, full-extension drawers that keep specialty utensils and baking mats visible at a glance.
Secondary cold storage in an adjacent mudroom or utility alcove changes how you shop and preserve food. Having extra refrigeration allows you to rest whole poultry before roasting, cure homemade meats, or ferment sourdough loaves overnight without overcrowding the main household refrigerator.
Dining Areas and Hosting Flow for Memorable Meals
The joy of home cooking reaches its peak when sharing dishes with guests. However, an overcrowded kitchen can turn meal preparation into a stressful ordeal. Creating a dedicated staging zone between the cooking area and the dining table gives you room to carve meats, garnish plates, and arrange serving platters without interfering with active burners.


Consider the acoustic and social atmosphere of your dining spaces. Hardwood and stone surfaces reflect sound, making lively dinner conversations loud. Incorporating soft textiles, area rugs, and upholstered seating softens ambient noise so guests can converse easily while kitchen activity continues. Dimmable overhead lighting above the dining table allows you to shift the mood from bright prep work to warm evening hospitality.
Traffic flow should naturally guide visitors toward beverage stations or island seating while keeping them clear of hot pans and prep zones. A thoughtfully positioned sideboard or dry bar keeps guests engaged in conversation without congesting the main cooking corridor.
Adapting Spaces for Ongoing Culinary Projects
As cooking interests deepen, many food lovers expand into specialized hobbies that require dedicated zones. Bread enthusiasts often prefer cool marble surfaces for shaping dough, while home preservers benefit from spacious utility sinks that accommodate large stockpots. Designing modular spaces with movable butcher block islands gives you the flexibility to reconfigure the room based on the project.
Many enthusiastic hosts eventually find that sharing their skills becomes a rewarding pursuit in its own right. If your culinary ambitions ever grow toward formal teaching or neighborhood workshops, reviewing our guide on launching a boutique cooking class studio provides valuable insight into organizing work stations, managing safety, and structuring interactive food demonstrations.
Outdoor extensions also multiply your cooking capabilities. Creating an exterior prep counter near an outdoor grill or wood-fired oven turns your patio into a functional cooking pavilion. Having quick access to weather-resistant counters, outdoor storage, and water simplifies warm-weather cooking and keeps heavy smoke outside the main home.
Creating a home centered around cooking is a deeply fulfilling process that pays dividends with every shared meal. By evaluating layout ergonomics, utility demands, and generous storage from the start, you build a space that supports your craft rather than limits it. A well-chosen, carefully organized home allows your culinary creativity to flourish, turning everyday dinners into memorable celebrations.